Devon & Cornwall · Specialist Breathable Render
Breathable Render Systems for Heritage & Period Properties
The correct breathable render system prevents trapped moisture, damp, and long-term structural damage in solid-wall buildings. We specify and apply the right system for your building, not a generic product.
What Is a Breathable Render System?
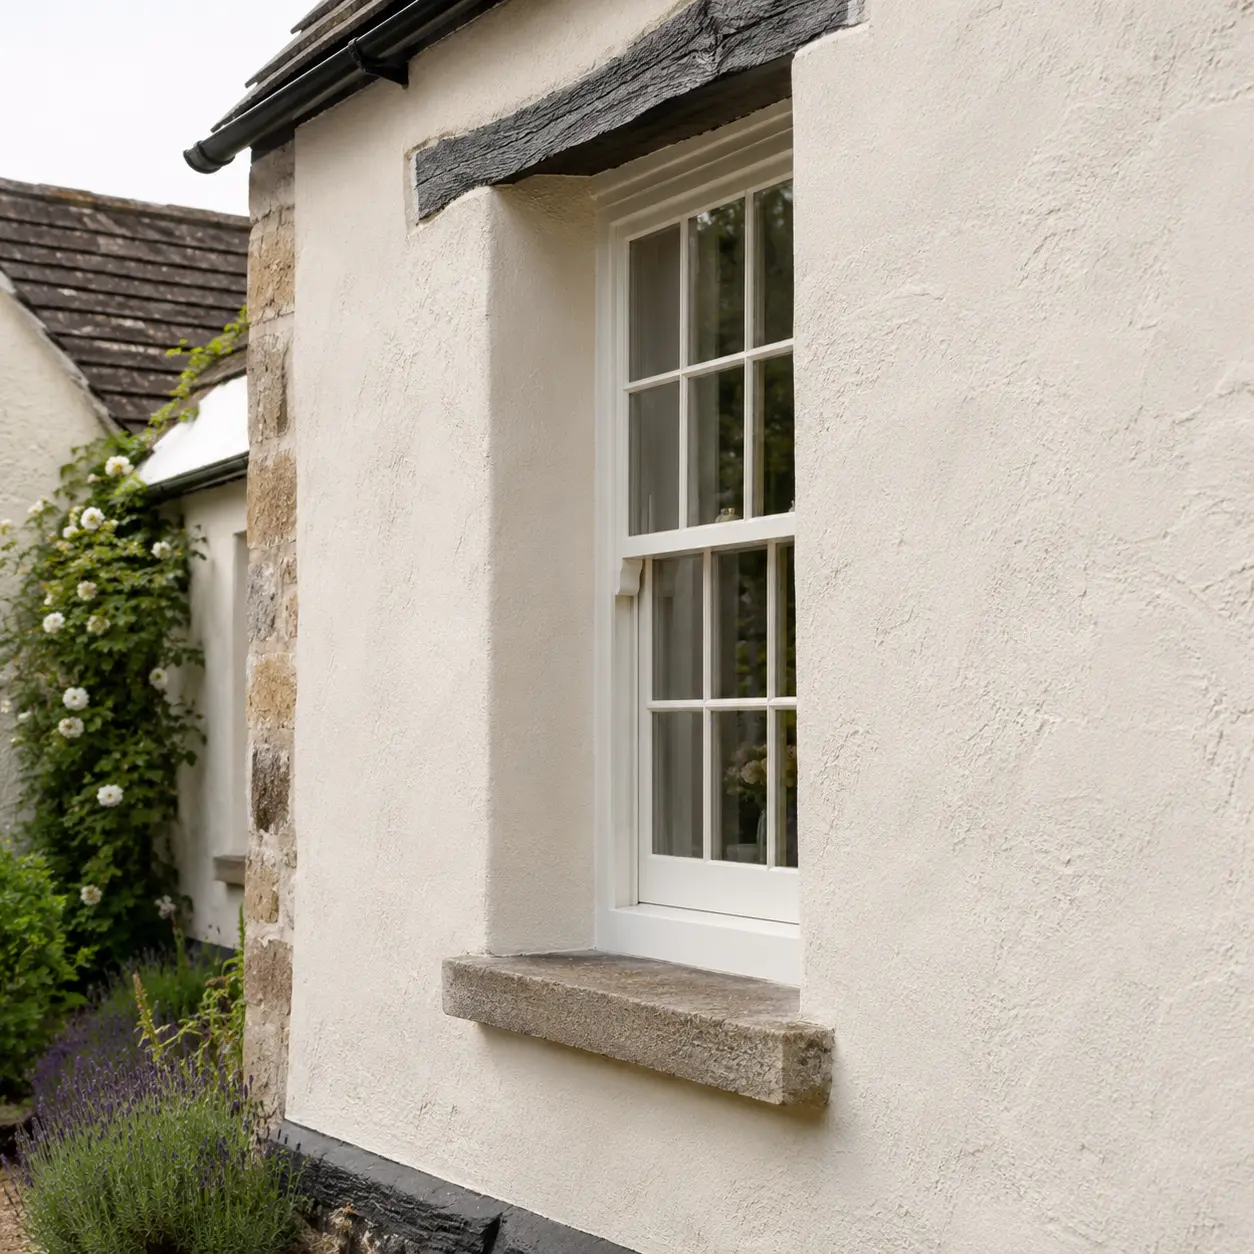
A breathable render system is one that allows water vapour to pass through the render and out of the wall, replicating the behaviour of the original building materials. In a traditional stone, brick, or cob building, any solid-wall construction built before around 1920, the fabric is designed to absorb moisture and release it as conditions allow. That is how these buildings manage rain, condensation, and ground moisture.
When a modern, cement-based render is applied to these walls, the vapour permeability drops dramatically. Moisture that would previously have evaporated through the render is now trapped between the render and the masonry. The consequences are predictable: internal damp, spalling of the substrate, salt deposits on interior walls, and over time, structural damage.
The term "breathable render" covers several different systems. The right one depends on the building. Riley's assesses each property individually and specifies accordingly.
Breathable Render System Types
Natural Hydraulic Lime (NHL)
The most commonly specified breathable render system for heritage buildings in the UK climate. Sets through hydraulic reaction with water, making it suitable for Devon and Cornwall's wet weather. Available in NHL 2 (softest, for stone and cob), NHL 3.5 (most common for external render), and NHL 5 (stronger, for harder substrates). Highly breathable, flexible, and durable.
Lime Putty (Non-Hydraulic Lime)
The softest and most breathable option. Sets through carbonation (reaction with air) rather than hydraulic reaction, which is a much slower process. Ideal for very soft substrates, historic repairs where matched flexibility is critical, and internal lime plastering. Not recommended for exposed external renders in the South West climate.
Insulating Lime Render
Combines the breathability of lime with improved thermal performance. Products such as cork-based insulating lime, perlite-aggregate lime, or aerogel-enhanced systems can improve the U-value of solid walls without sacrificing vapour permeability. Increasingly used on heritage buildings where energy performance improvement is required but solid wall insulation boarding is inappropriate.
Through-Coloured Hydraulic Lime Systems
Pre-coloured hydraulic lime render systems that combine breathability with a maintenance-friendly finish. No painting required. Colour is integral to the mix.. Suitable for conservation areas and properties where lime washing every few years is impractical.
When to Specify a Breathable Render System
Any building with solid walls constructed before approximately 1920 should have a breathable render system. This includes: listed buildings of all grades, Victorian terraces, Georgian townhouses, traditional stone farmhouses and cottages, cob-walled buildings (essentially all pre-1900 rural Devon buildings), converted barns, and ecclesiastical buildings. If your building has any of these characteristics and currently has cement render applied, damp problems are likely, and a breathable render system is the correct long-term solution.
How We Work
Our Process
Building Assessment
We assess the wall construction, existing render condition, substrate moisture levels, and any evidence of damp or salt damage. This determines the specification. There is no one-size-fits-all breathable render system.
System Specification
We select the appropriate lime type (NHL grade or putty), aggregate specification, and coat structure. For insulating lime render, we calculate the improvement to U-value. Specification is in writing and referenced against the assessment.
Removal of Incompatible Render
Any cement or inappropriate render is removed carefully to avoid damaging the substrate. On historic masonry, mechanical stripping tools are avoided where hand removal is possible. The wall is inspected for damage and repairs made before rendering begins.
Application in Coats
The breathable render system is applied in the specified coat structure. Each coat is allowed to cure before the next. Application conditions (temperature, humidity, wind) are monitored throughout. Curing is managed and the render protected where needed.
Finishing
The topcoat is applied and finished to the specified texture and appearance. Lime wash or breathable silicate paint is applied where included in the specification. Written aftercare guidance is provided to the client.
Questions
Frequently Asked Questions
Get Started
Request a Quote
We visit the site, assess what's needed, and provide a written quote. No hidden additions.